
Architecture
Reading the Sandton Skyline
The Leonardo, the towers of Sandton Central and the shift to greener, mixed-use design. How to read the architecture of Africa's financial capital.
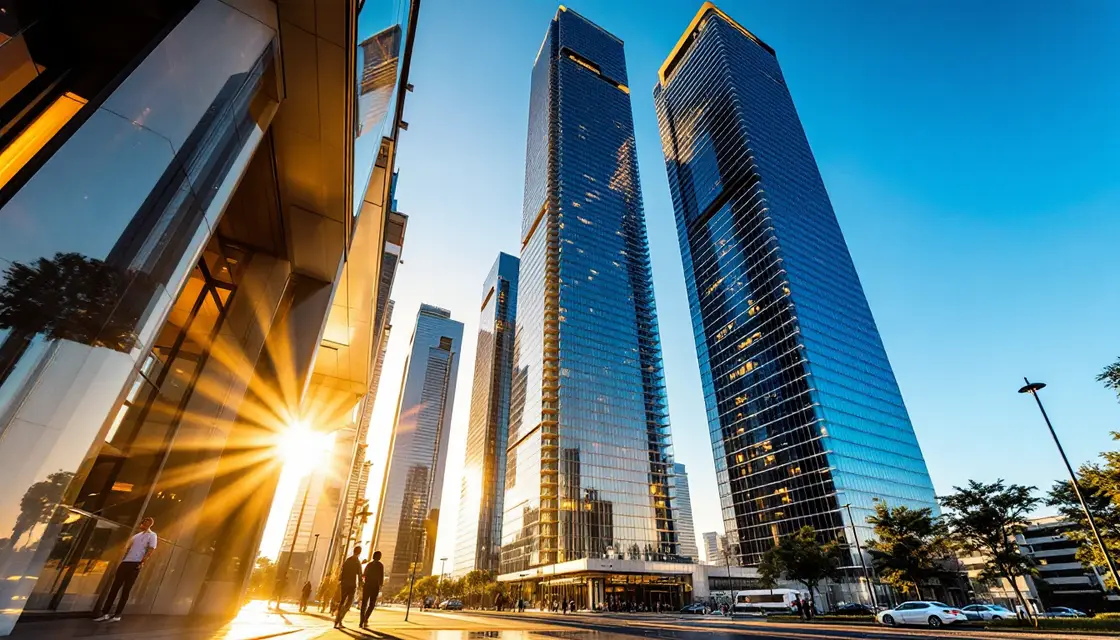
- Tallest
- The Leonardo, about 234 m
- Completed
- 2019
- Status
- Tallest building in Africa
A skyline is a ledger you can read from a distance. Sandton’s records, storey by storey, the two decades in which the money left downtown Johannesburg and moved north, and the newer floors record what the money started asking for once it arrived.
The exclamation mark
The obvious place to start is the tallest. The Leonardo, finished in 2019 at about 234 metres, is the tallest building in South Africa and in Africa, a mixed-use tower of apartments, offices and hospitality on Maude Street. It is worth knowing one thing about it beyond the height: it is residential as much as commercial. The tallest building on the continent is, in large part, somewhere to live, and that tells you where the precinct is going.
What the older towers were for
The core of Sandton Central went up to a simpler brief: floor space for banks and corporates, close to the Johannesburg Stock Exchange, which moved to Sandton in 2000. The architecture of that era is the architecture of the pure business district, built to hold head offices and to signal that the head offices were serious.
It did its job and dated quickly. A precinct of single-use office towers empties at six and on weekends, and a district that is dead two evenings in three is an expensive thing to own.
The shift you can see
The newer buildings answer that problem in the open. The direction of travel is mixed-use and greener: towers that put homes, offices, hotels and retail in one structure, so the place has a reason to be alive after hours, and designs that take energy, water and daylight seriously rather than treating a glass box as a finished thought.
This is not charity. A building that uses less power and water is cheaper to run, and a precinct that lives in the evening holds its value better than one that empties. The green brief and the commercial brief point the same way, which is why the shift is sticking.
How to read it on the ground
Walk Sandton Central and you can date the buildings by what they are trying to do. The older slabs are offices and nothing else. The newer ones hedge: a residential tower with a retail base, a hotel sharing a lobby with offices, a facade designed for shade as much as for the photograph.
The skyline, in other words, is mid-sentence. It spent twenty years proving Sandton could be the business capital, and it is spending the next twenty working out how to also be a place people want to be when the markets are closed.
Common questions
What is the tallest building in Sandton?
The Leonardo, completed in 2019 at roughly 234 metres, is the tallest building in Sandton, in South Africa and in Africa.
When was Sandton's skyline built?
Most of the dense core rose from the 1980s onwards, accelerating sharply after the Johannesburg Stock Exchange relocated to Sandton in 2000 and the corporate head offices followed.
Sources
- The Leonardo building height and completion, Wikipedia
More from The Pulse
Food and culture
Lunch Under the Towers
How the precinct dines, from Nelson Mandela Square to the rooftops, without the tourist traps.

Working culture
Why Work From Sandton, Not From Home
The spare-room office won the lockdown and quietly stopped working. The honest case for the precinct.

Working culture
The Hybrid Work Network of the Precinct
How to work from the precinct without a lease: memberships, boardrooms, day passes and how to choose.